Relief or shelter feeding sites where one crew cooks hot meals in large batches from a single central kitchen.
40 ft Bulk Kitchen rental
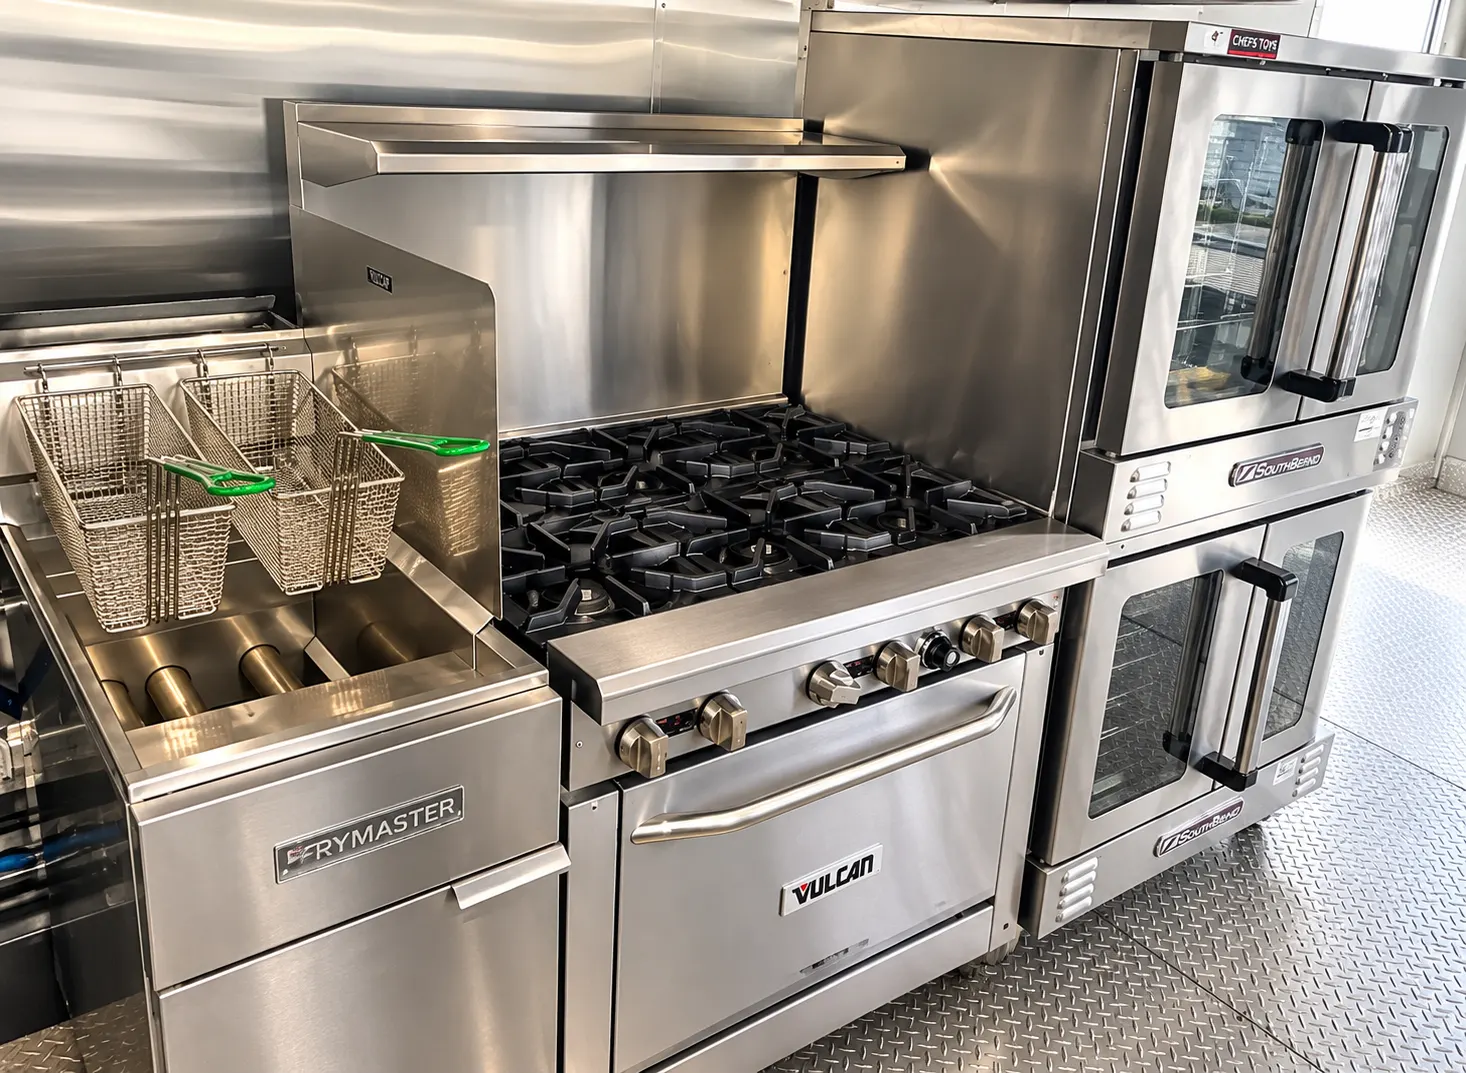
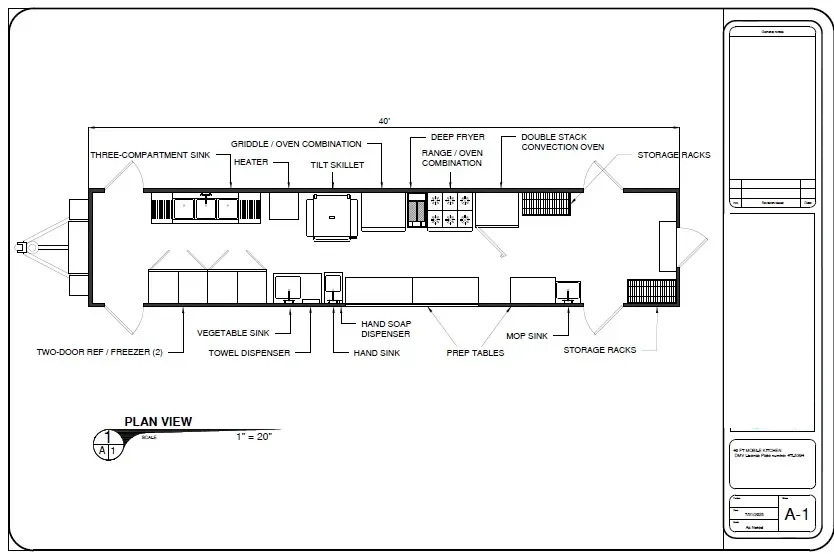
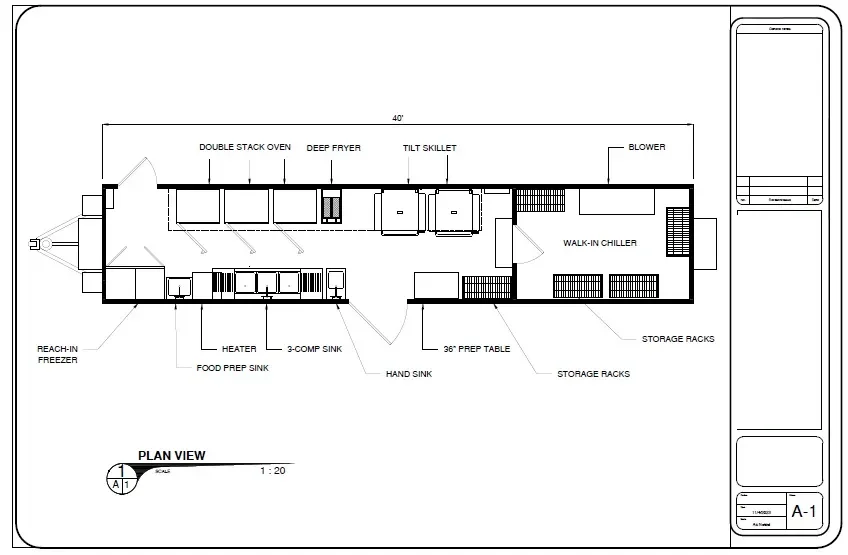
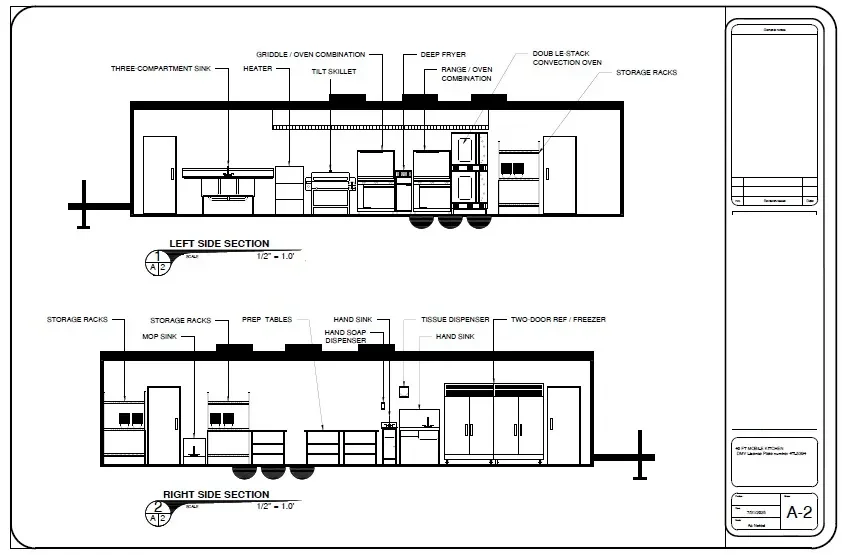
A 40 ft mobile kitchen built around a full cooking line: a six-burner range with oven, a deep fryer, stacked convection ovens, a steam-jacketed kettle and tilting skillets. The plan drawing puts the cooking side opposite prep tables and refrigeration, with a center aisle between. It suits operations that cook in volume rather than a few plates at a time.
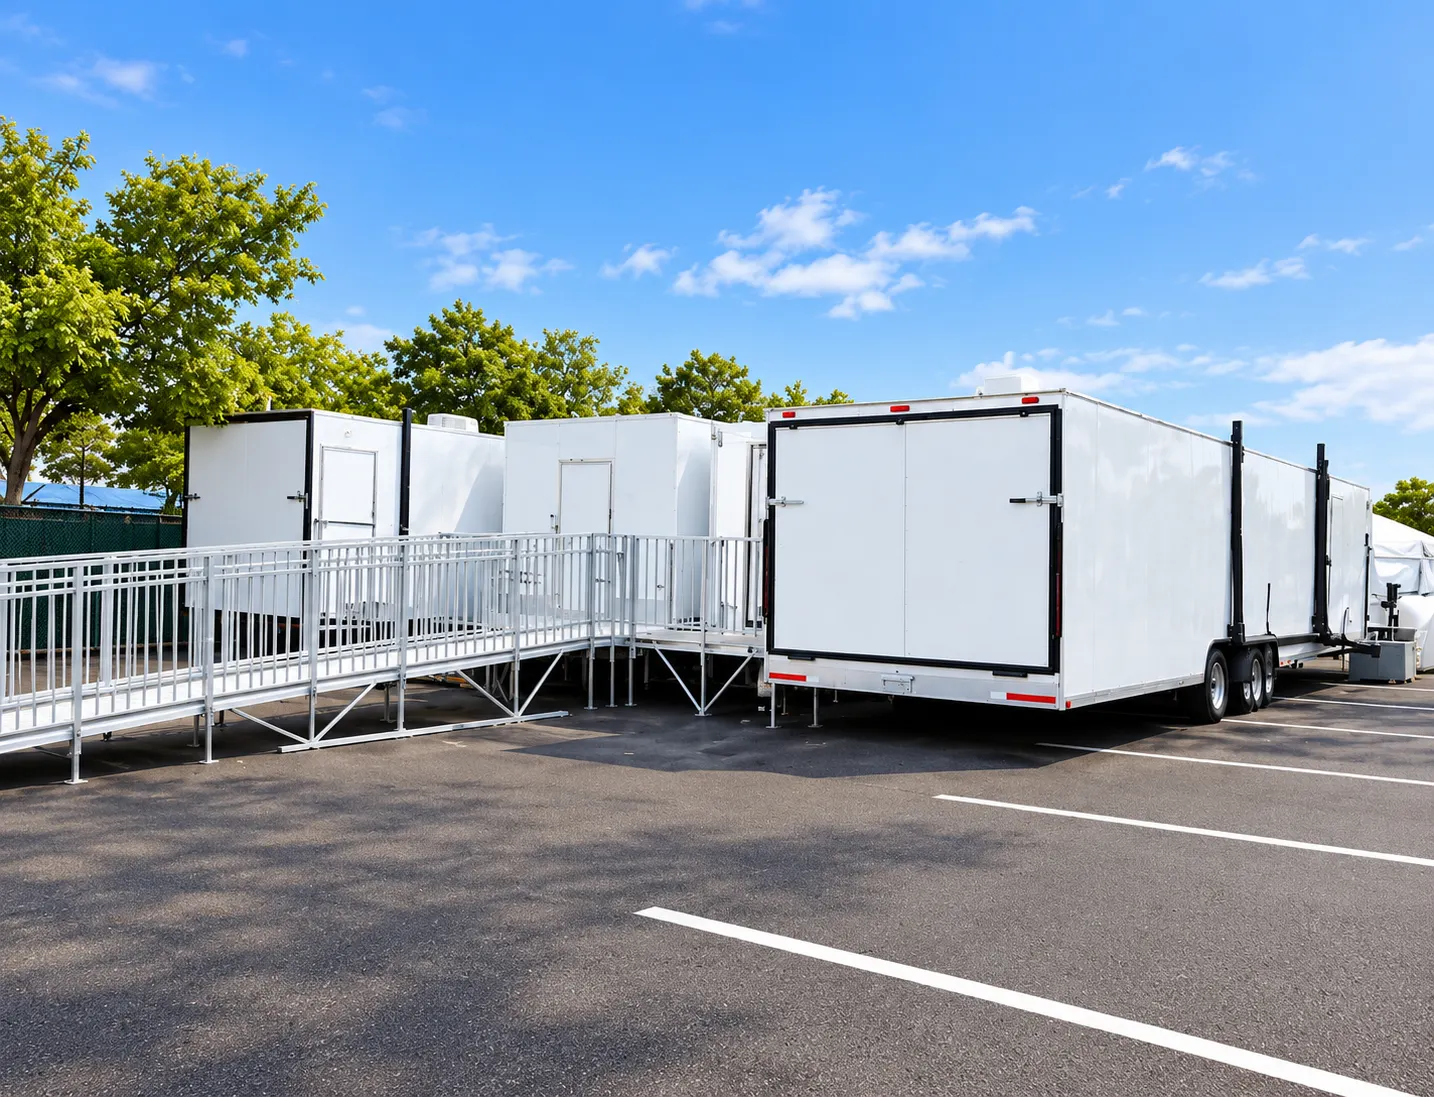
Photos of this unit
Specifications
- Length
- 40 ft
- Type
- Bulk mobile kitchen
- Cooking line
- Range, fryer, ovens, kettle, tilting skillet
- Layout
- Cooking on one side, prep and cold storage opposite
- Starting rate
- Starting from $10,995 / month
Equipment and layout
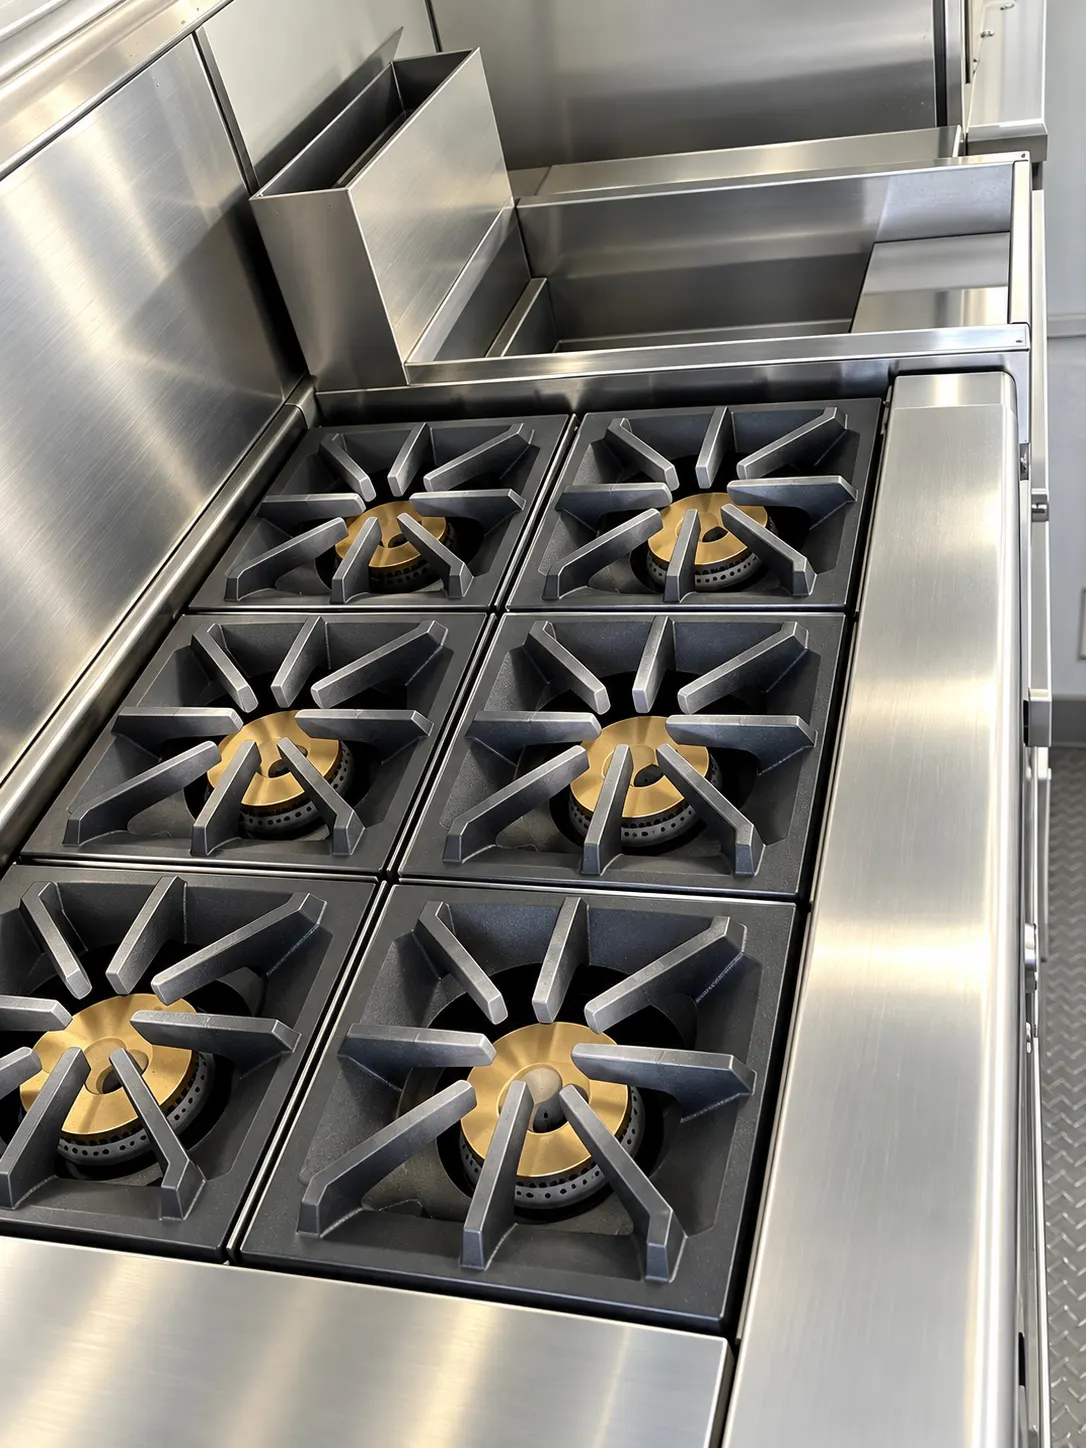
- Six-burner gas range with an oven below and a shelf above
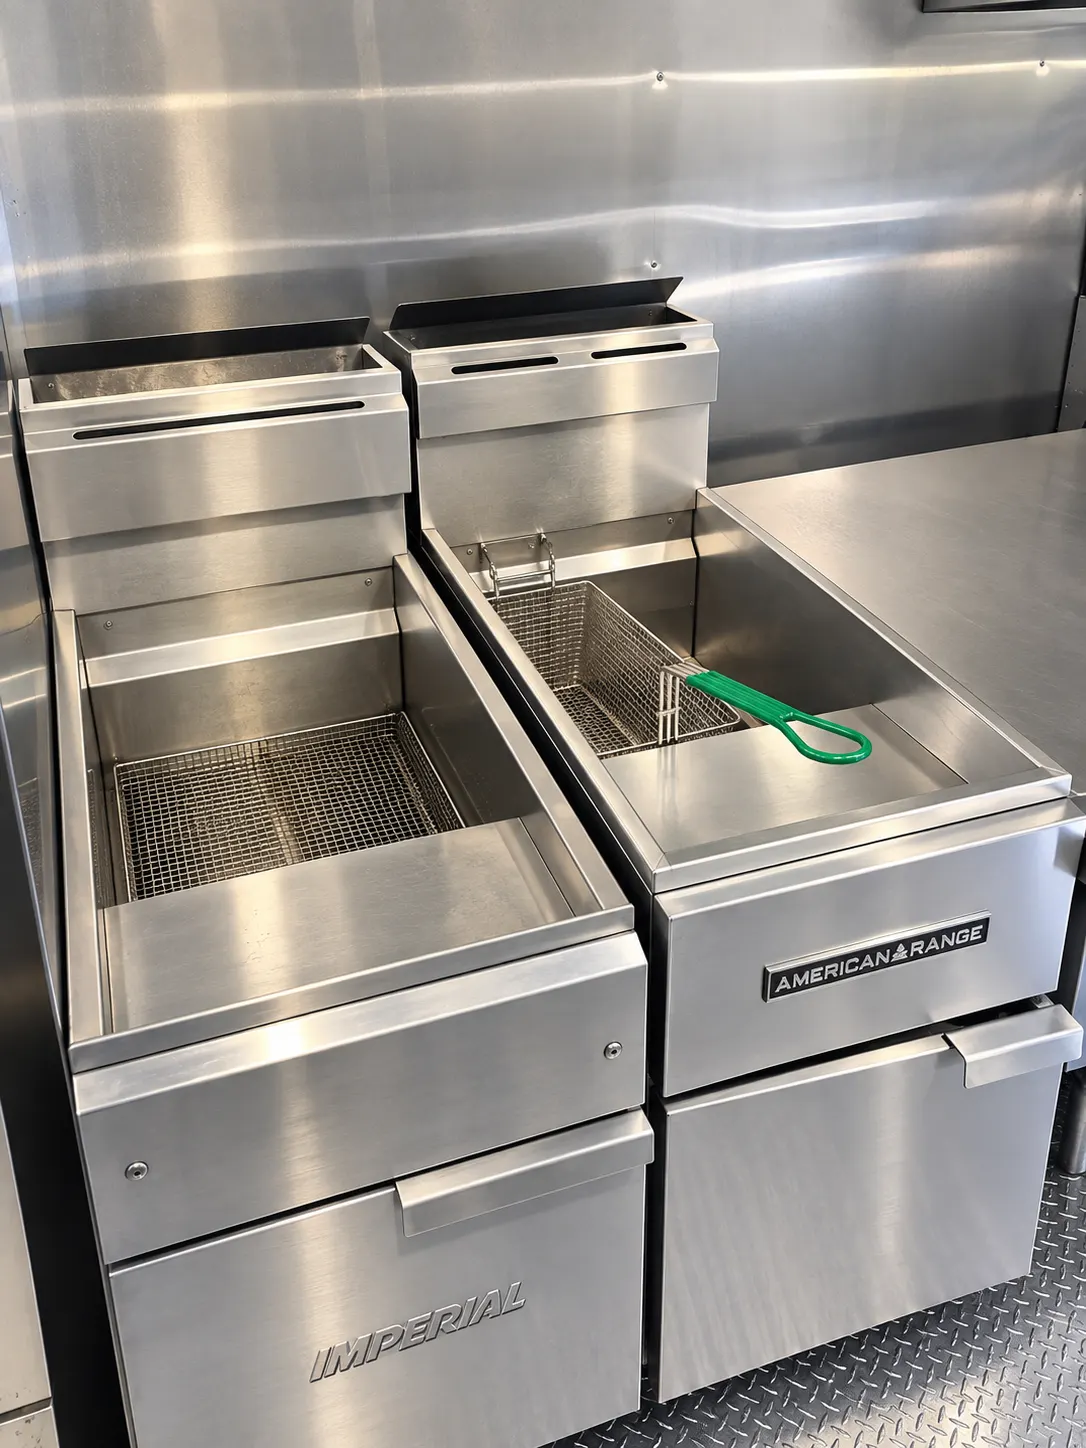
- Deep fryer with wire baskets
- Double-stack convection oven
- Steam-jacketed kettle and tilting skillets
- Griddle and oven combination, shown on the layout drawing
- Three-compartment sink, vegetable sink, hand sink and mop sink, per the layout drawing
- Two two-door refrigerator and freezer units, per the layout drawing
- Stainless prep tables and storage racks
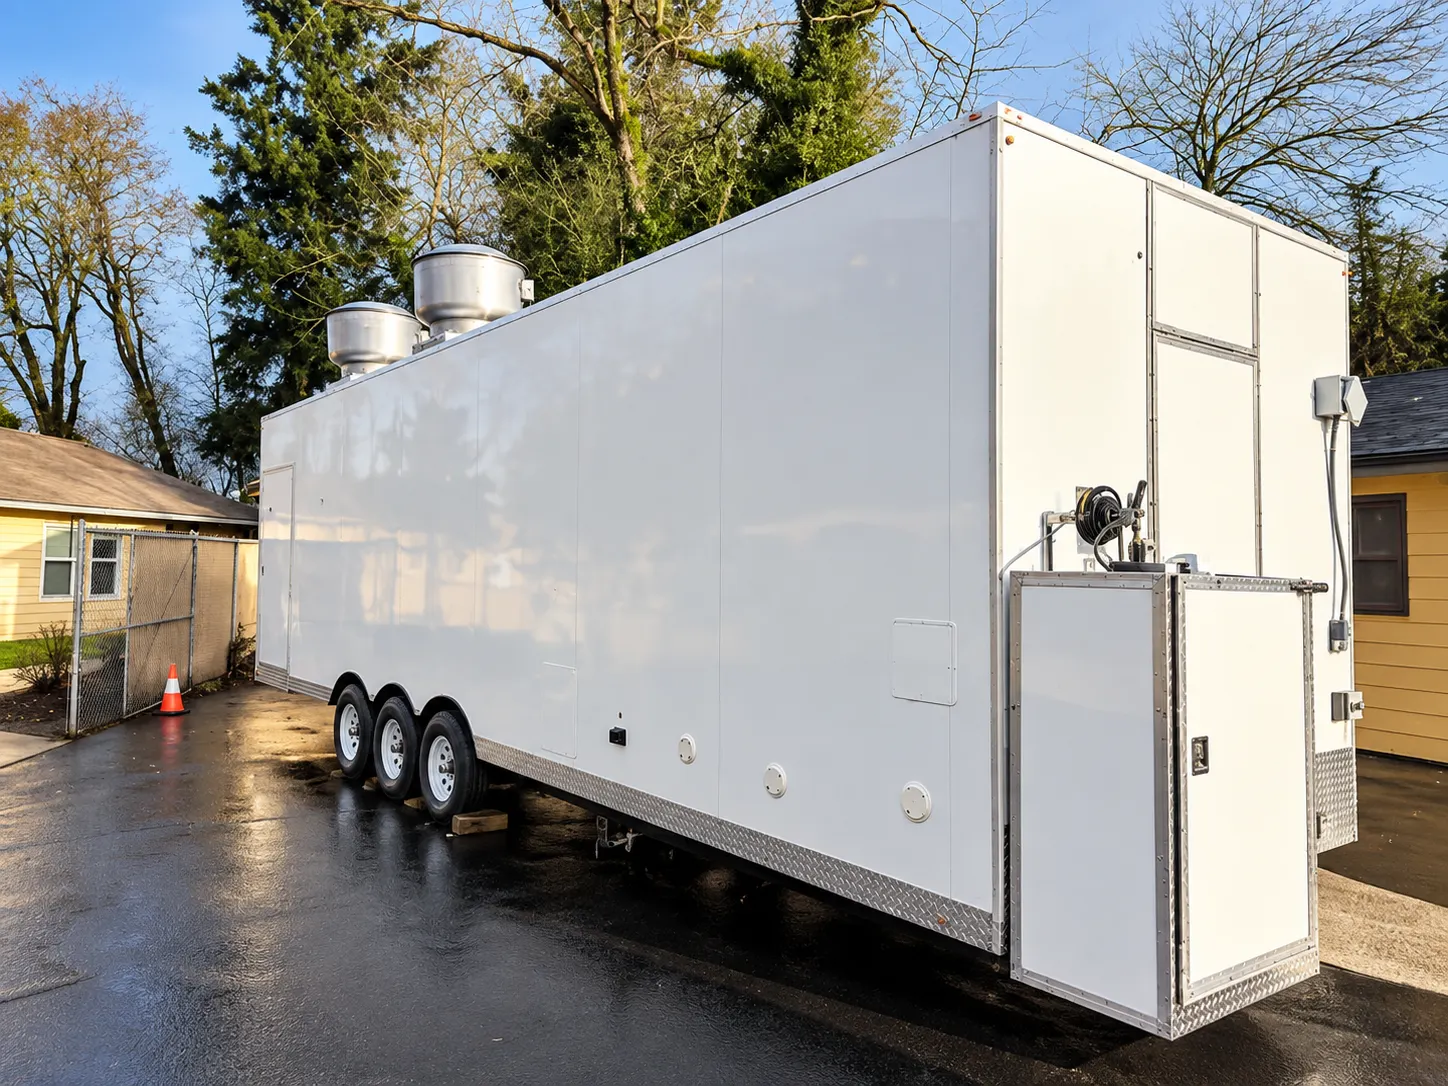
- Overhead exhaust hood, stainless wall panels and diamond-plate floor
Utilities and power
The photos show gas-fired cooking equipment, wall outlets and water-fed sinks. Gas, electric and water hookup requirements are confirmed in the quote for this configuration.
Where it fits
Work camps, film locations and big events where no permanent kitchen exists or the existing one is closed.
Schools, hospitals and similar institutions that need a full cooking line, sinks and cold storage during a kitchen renovation.
Confirm before you choose
- Which fuel your site will supply for the range, fryer and ovens, and how the gas connection will be made.
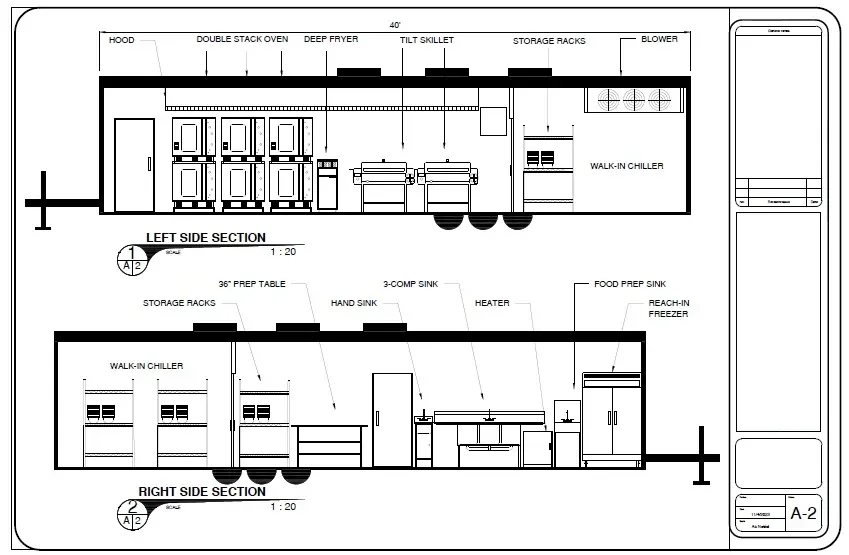
- Which of the three layout drawings applies, and the exact appliance list for the unit assigned to you.
- Whether your local health or fire authority wants to inspect a temporary kitchen, including the hood, before you cook.
- What water supply, wastewater disposal and electrical service the site can provide for sinks, refrigeration and cooking equipment.
Get the site ready
Delivery route
At 40 ft, the trailer needs a wide, clear approach with gentle turns and no low wires or branches. Share gate widths and any tight corners so the route can be checked before delivery is scheduled.
Utilities
Plan for a gas source, electrical service, a potable water connection and a way to handle wastewater. Sizes are not listed here and are confirmed in the quote.
Placement
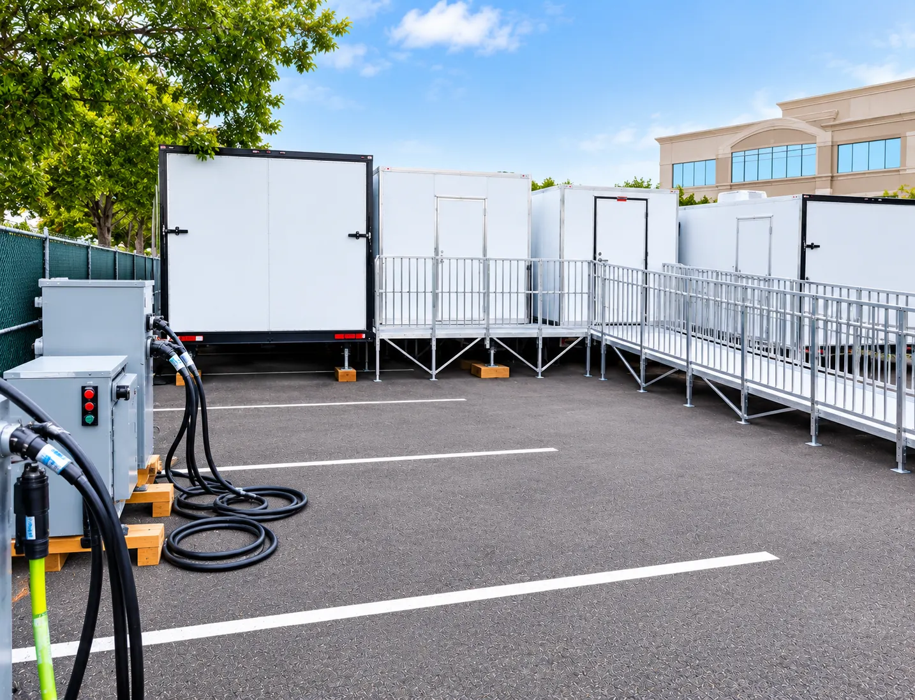
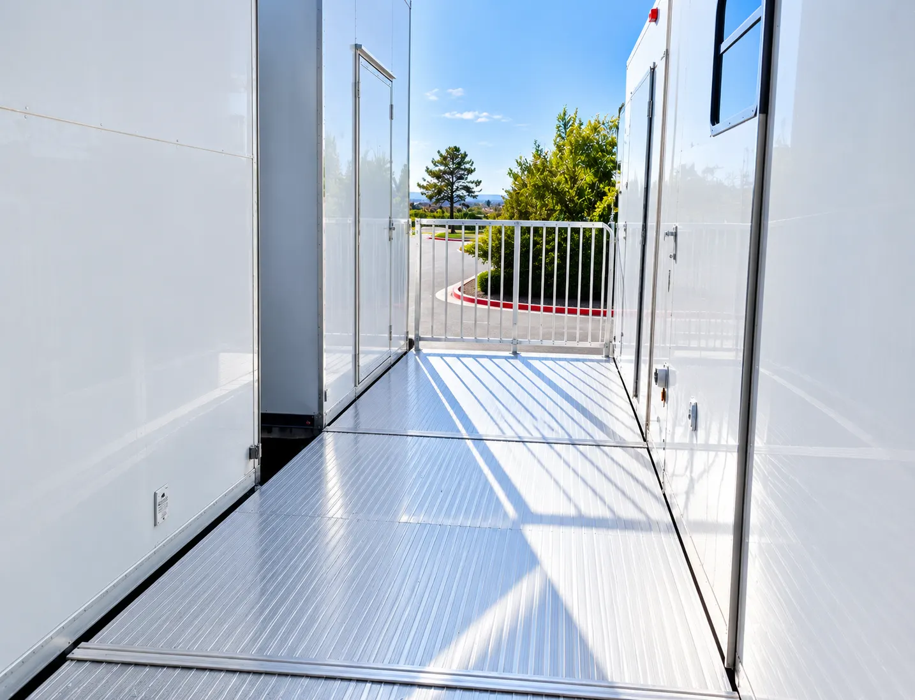
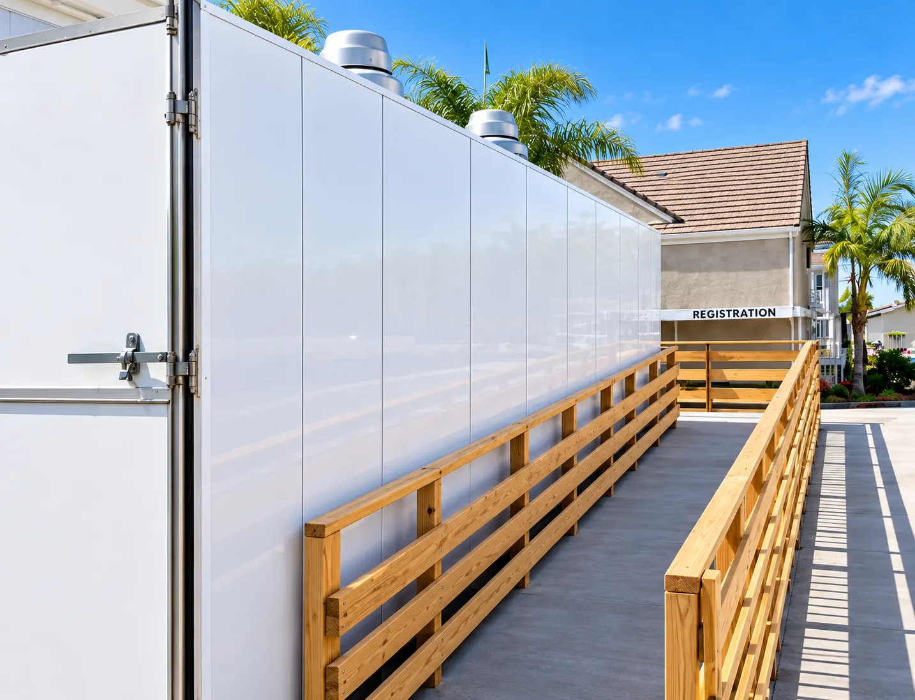
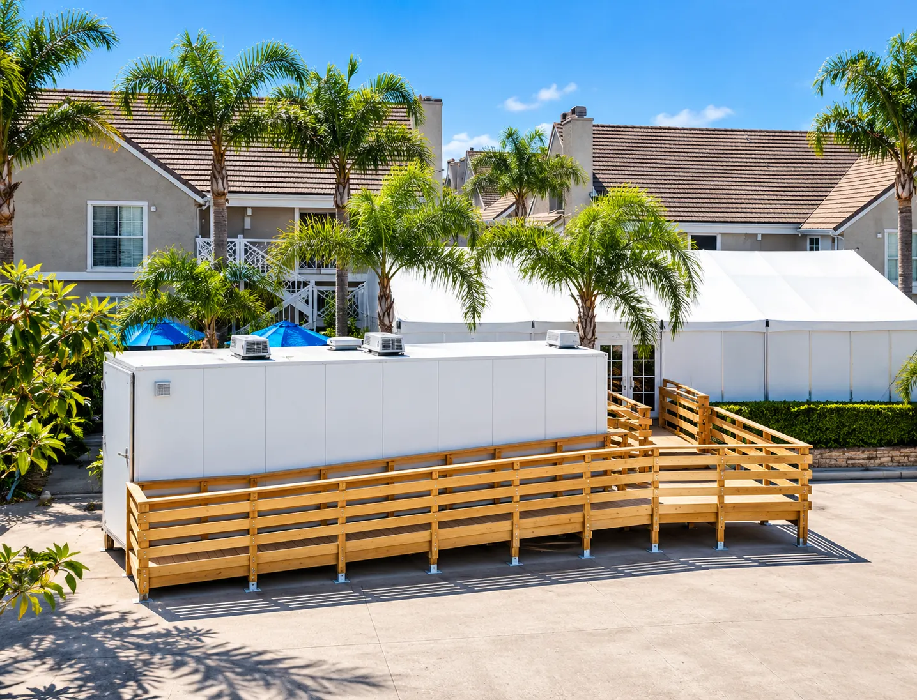
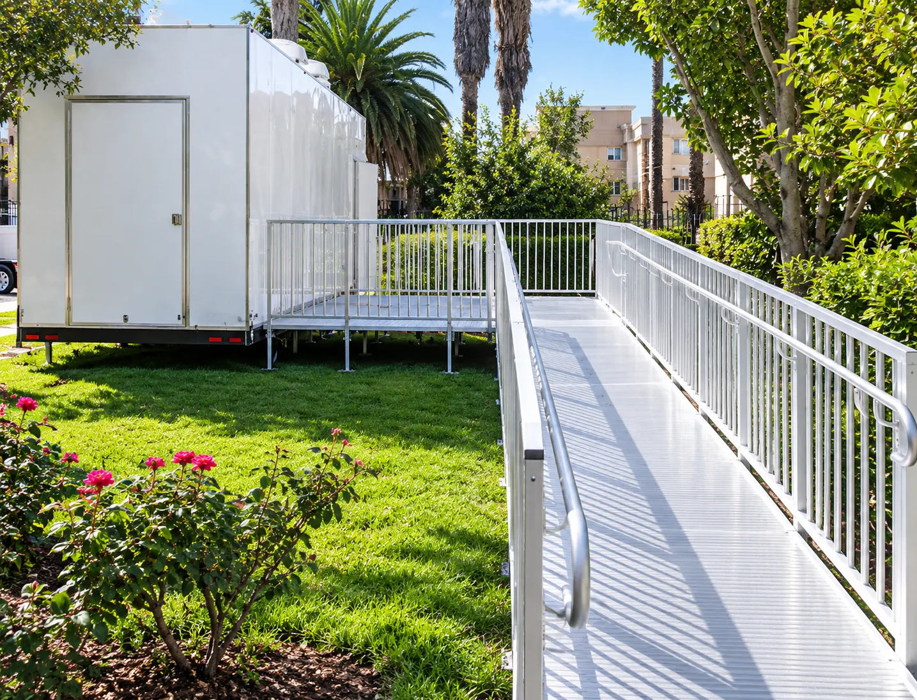
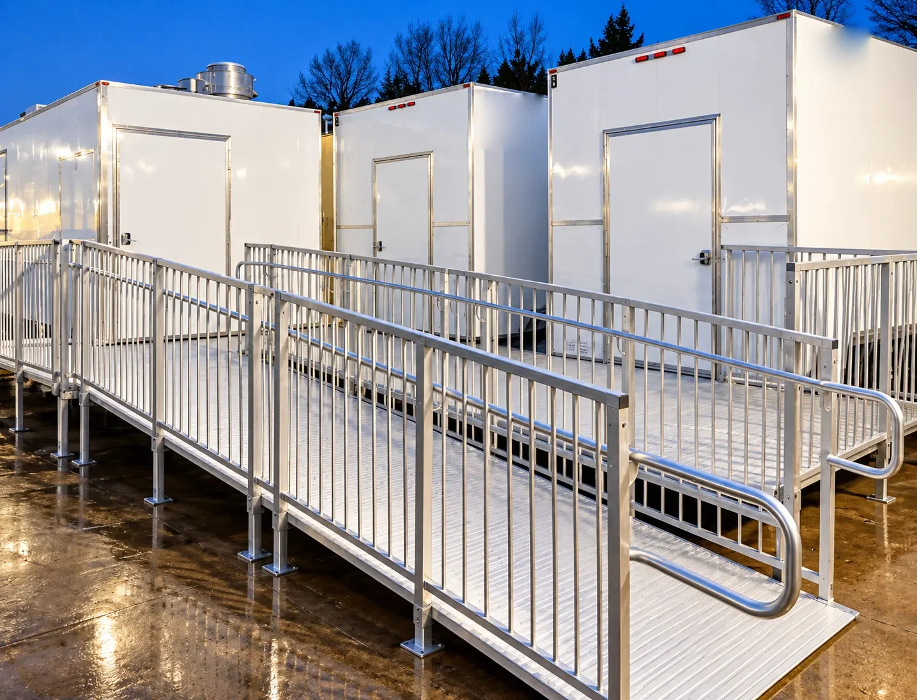
Pick a firm, level spot with room beside the trailer for entry steps and the doors the plan shows on both sides. Keep the area around the hood clear of tents and overhead obstructions.
Questions about this unit
What cooking equipment is in the 40 ft Bulk Kitchen?
Photos show a six-burner range with oven, a deep fryer, double-stack convection ovens, a steam-jacketed kettle and tilting skillets. Three layout drawings are listed, so ask for the equipment list of the specific unit before you commit.
Does it include refrigeration?
The layout drawing shows two two-door refrigerator and freezer units, and a photo shows tall two-door cold storage beside a three-compartment sink. Capacity is not listed, so ask us what the assigned unit holds.
What does it rent for?
The listed rate is Starting from $10,995 / month. The final figure depends on the term, delivery location and configuration, and it is written into your quote.
Request a quote for the 40 ft Bulk Kitchen
Tell us your Montana location, headcount and dates. We’ll help confirm the right trailer, utility requirements, delivery plan and rental price.
Prefer to talk? Call (888) 385-5513 to discuss your site.
Short-Term & Long-Term Rentals and Leasing.